Spatial research & service mapping
We map how visitors and staff use the space before developing the layout.
- → On-site observation
- → Visitor routes and staff routines
- → Zoning and flow diagrams
- → Service blueprint for the space
03
Interiors shaped around everyday use and service delivery.
A layout affects how customers find help, how students move between activities and how staff carry out their work. These needs belong in the design brief alongside appearance.
We study arrival, waiting, privacy and staff routines to understand what the interior needs to support.
( What changes )
We translate visitor needs and operational routines into layouts, materials and interior details, integrating digital tools where they serve a purpose.
( Design principles )
We decide how people should move and feel before drawing a layout.
A space has to work for the people running it, every day.
Screens should help at the right moment, not stand in for a person.
Layout, sightlines and wayfinding help people find their next step.
( Scope of work )
We map how visitors and staff use the space before developing the layout.
We design stores and showrooms around product discovery, customer advice and the work of staff.
Dermatology, dental and private clinics that put patients at ease from the front door to the treatment chair, and keep the day running smoothly for staff.
We plan the service areas, staff routes and maintenance needs that support daily operations.
( How it works )
We spend time in the space, or its closest equivalent, with the people who use it.
We map visitor routes, staff routines and pressure points on the plan.
We develop layout, materials, light and digital touchpoints as one concept.
We prepare design documentation and work with fit-out partners towards opening.
From the founders' own practices, before and alongside MOMENT.
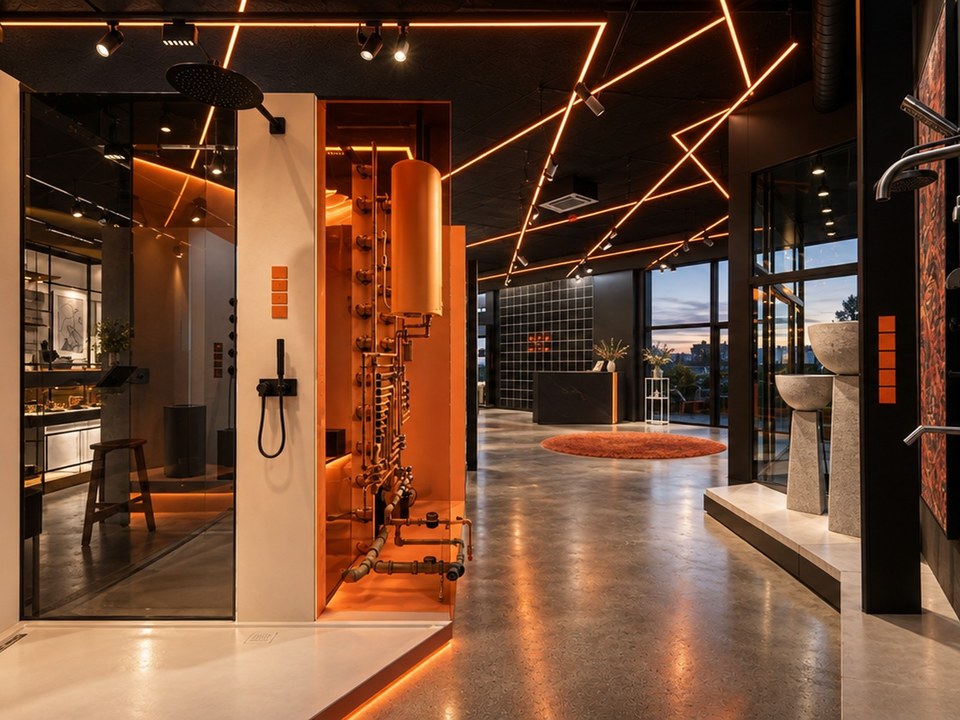
Retail · Tbilisi · 2025 · 900 m² · Visualisation
A showroom organised into zones for exploring products and discussing solutions, with digital displays integrated into the architecture.
The design also accommodates meetings, presentations and public engagement.
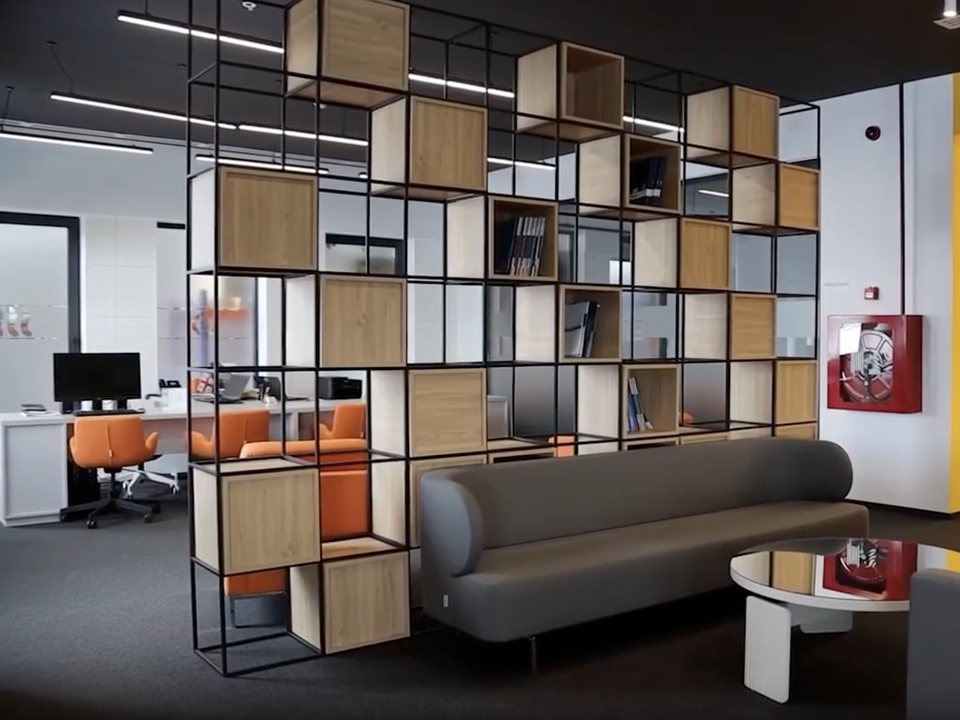
Workplace · Tbilisi · 2025 · 550 m²
An office for Termo Industria that rethinks the traditional layout with open, functional and transparent spaces.
Shared areas and transparent partitions support different ways of working together.
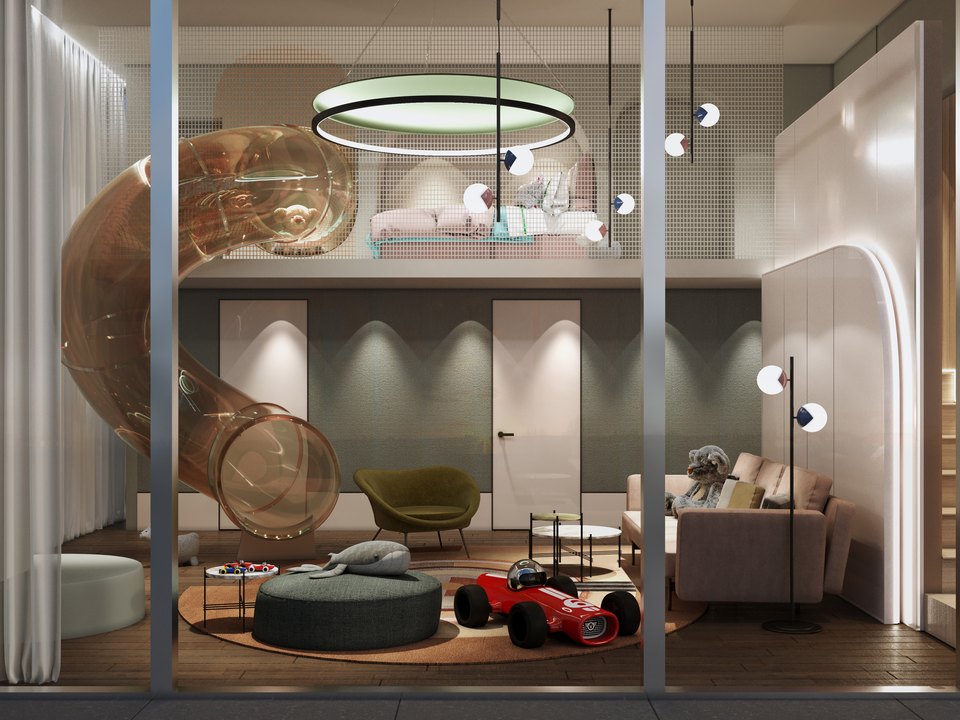
Hospitality · Ningbo, China · with Studio Marco Piva
Interiors for Xiangshan Family Resort, developed in collaboration with Studio Marco Piva.
Play and rest areas combine family activities with hospitality facilities.
( Project deliverables )
( Built for )
Commercial, educational, healthcare and workplace interiors, for new spaces and redesigns.
( Who you'll work with )

Co-founder · Spatial Designer
Fit-out, motion and 3D specialists join when a project needs them. Meet the team
Next service
Strategic Design & Research